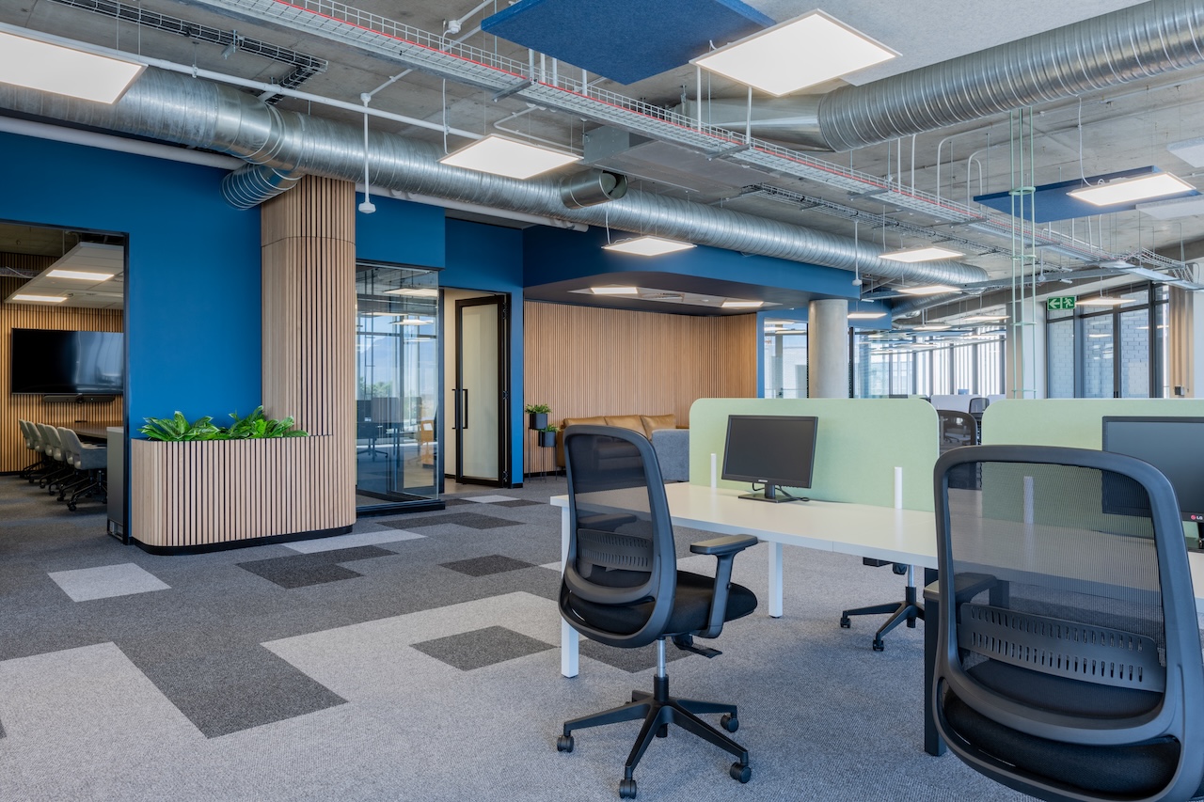
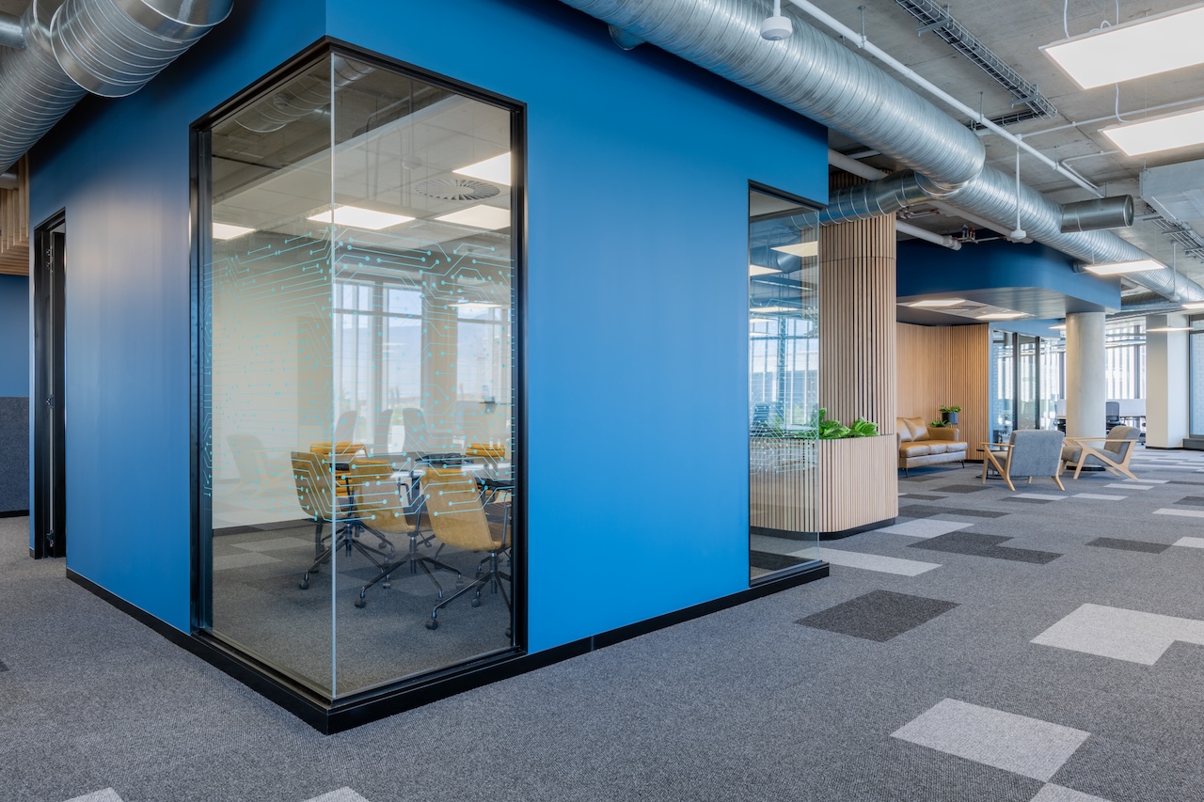
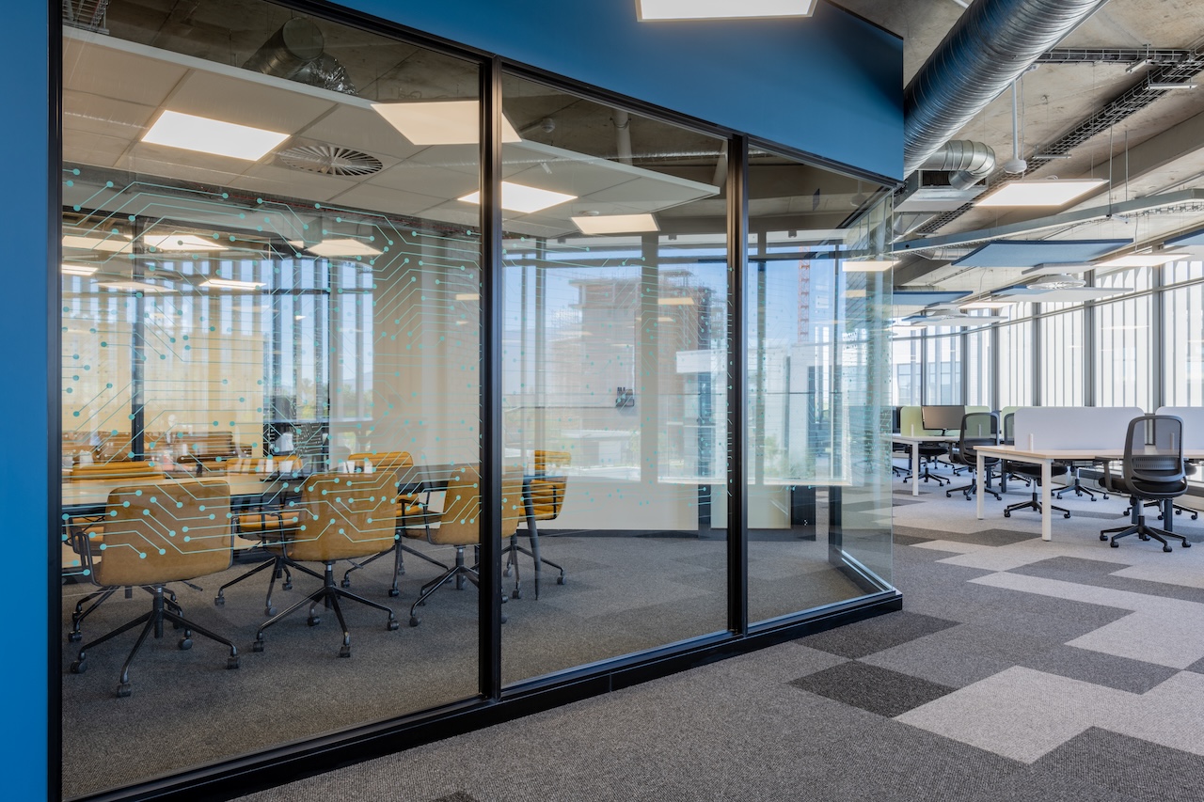
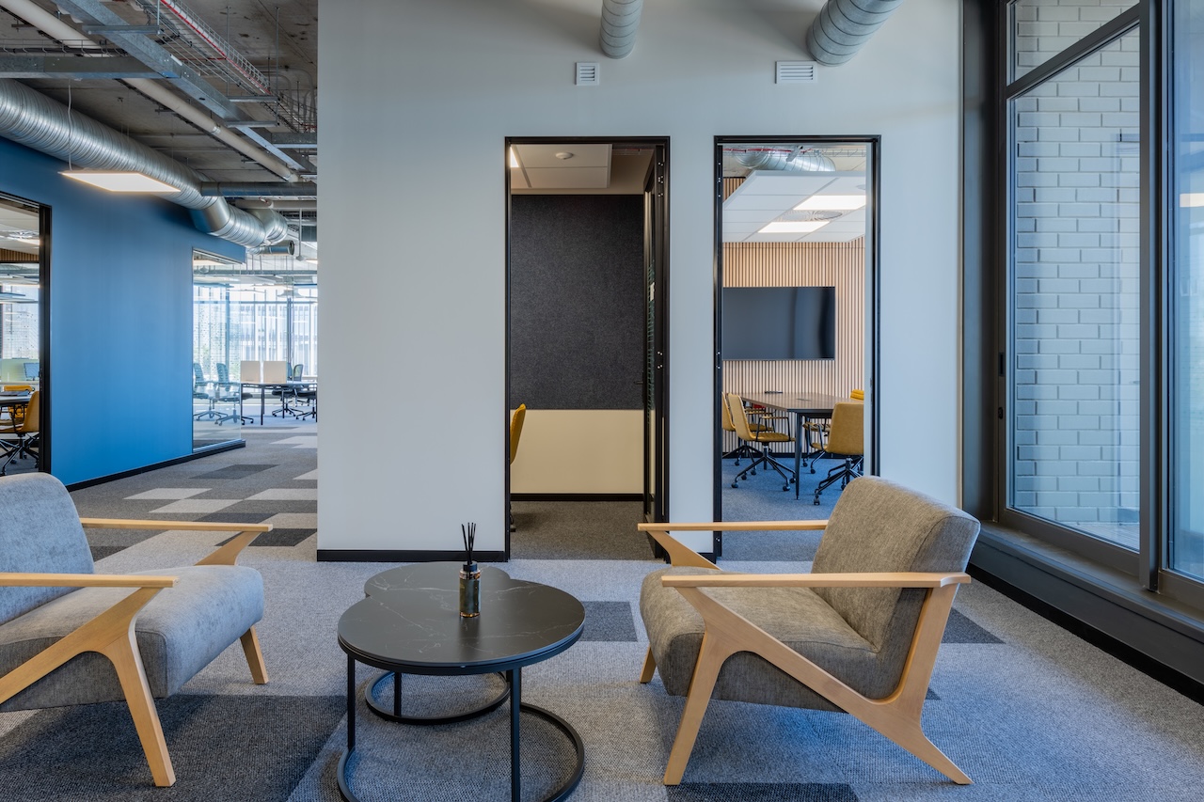
iOCO, one of South Africa’s leading technology companies, asked thinkspace to consolidate a few decentralised Cape Town offices into a single, central home at Junxion Park, Century City: 960m² on one floor, delivered in just five weeks.
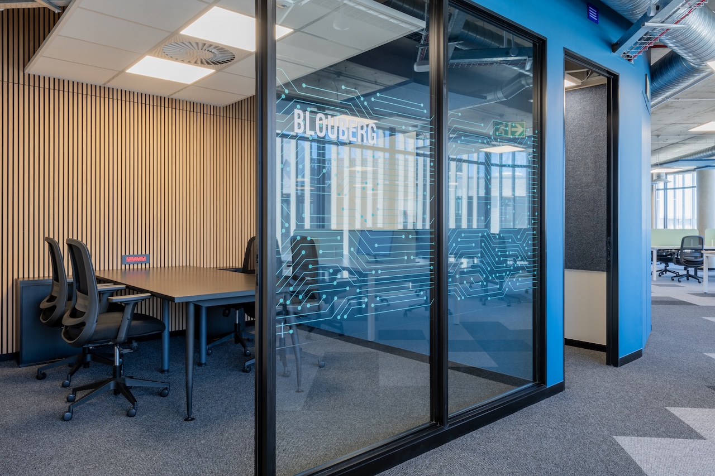
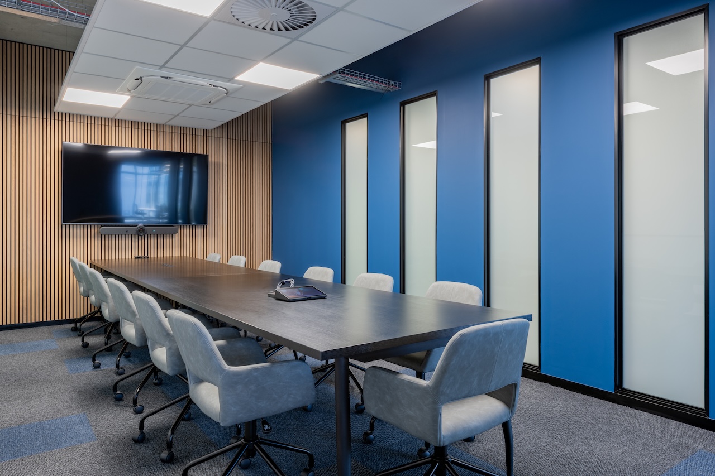
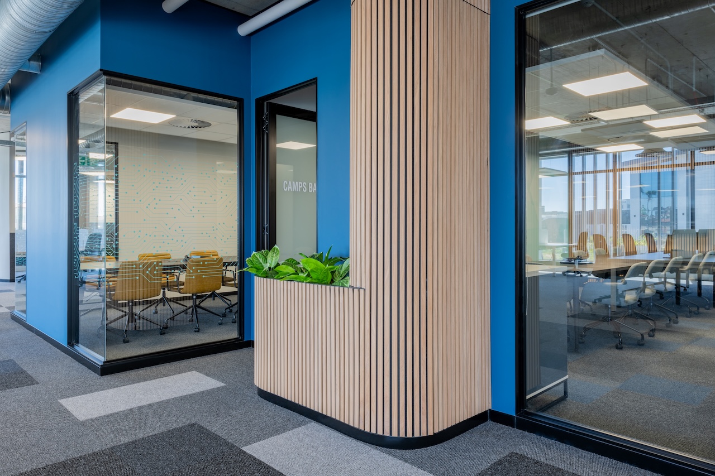
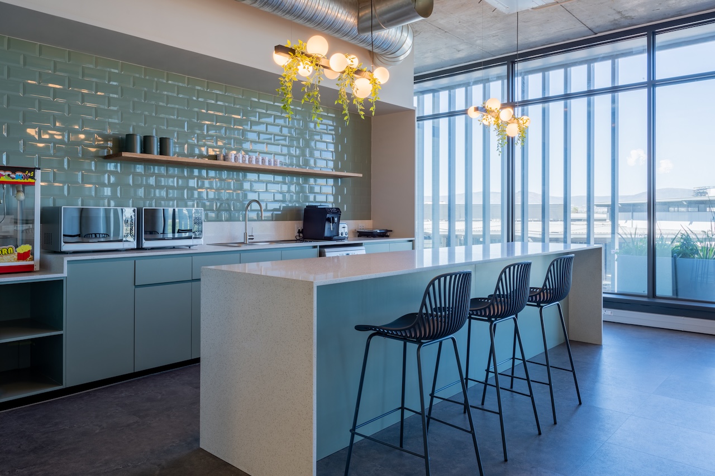
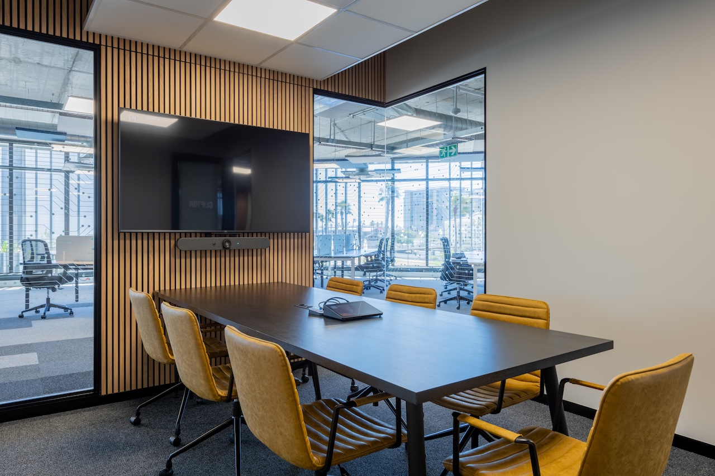
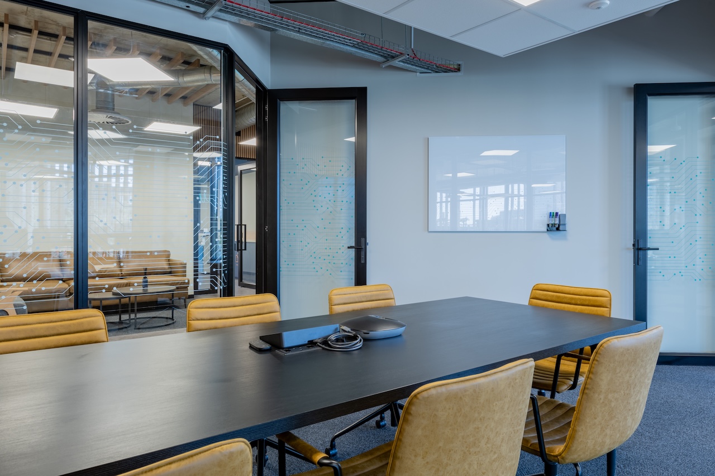
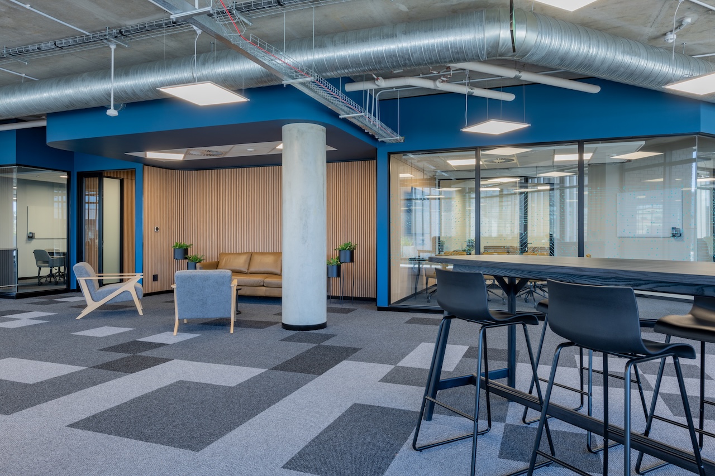
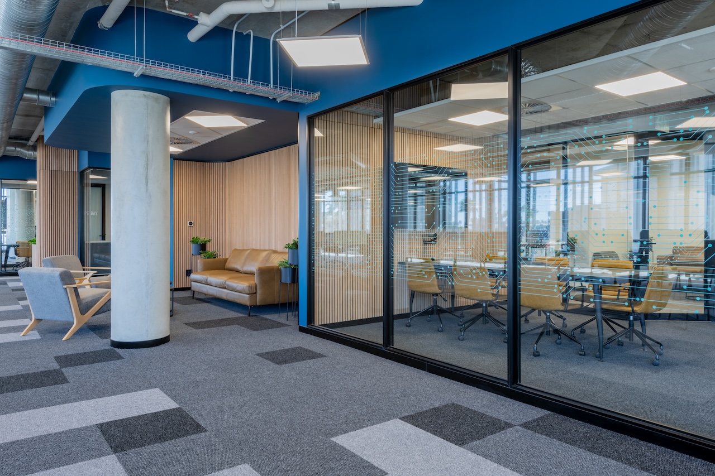
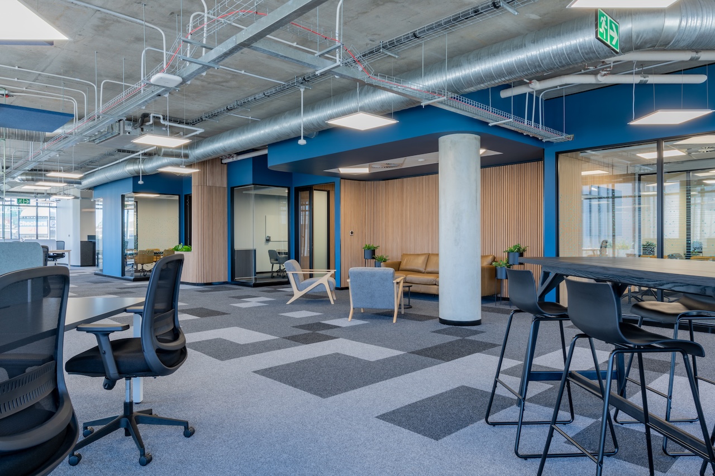
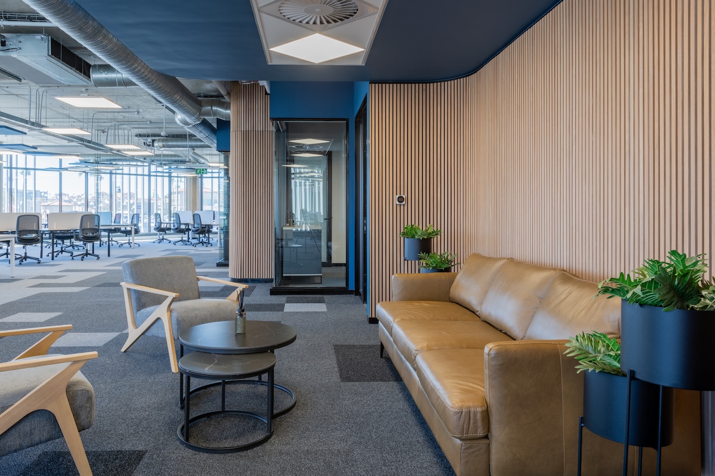
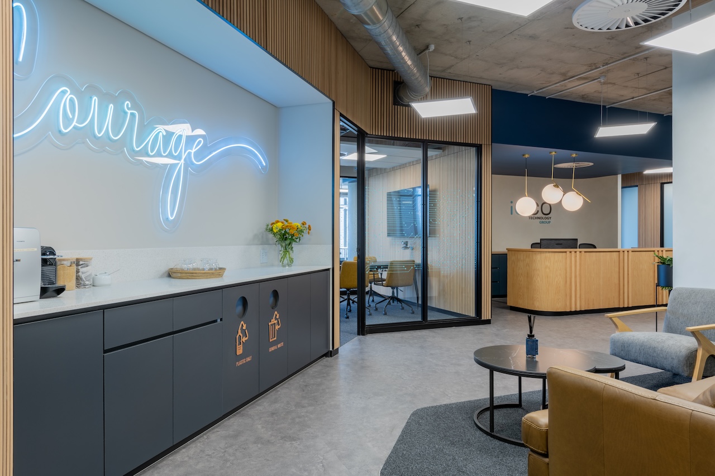
The brief was as much cultural as spatial. iOCO wanted transparency, a genuine breakdown of hierarchy, and a democratic layout built around a hybrid way of working, with the energy of its recent rebrand carried into the space. thinkspace answered by responding to the architecture of the building itself: an organic, glass-wrapped form whose best light and views were given to staff in open-plan settings along the perimeter, while meeting rooms, boardrooms and service functions were drawn into the core.
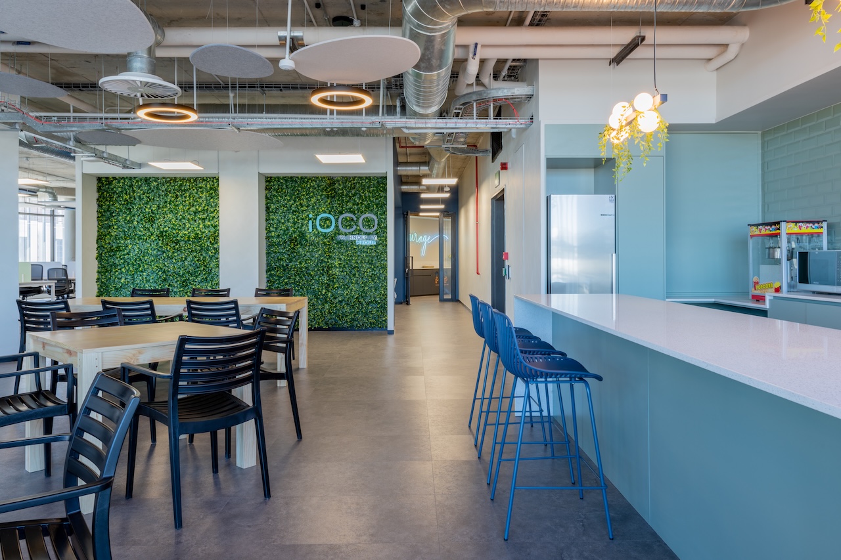
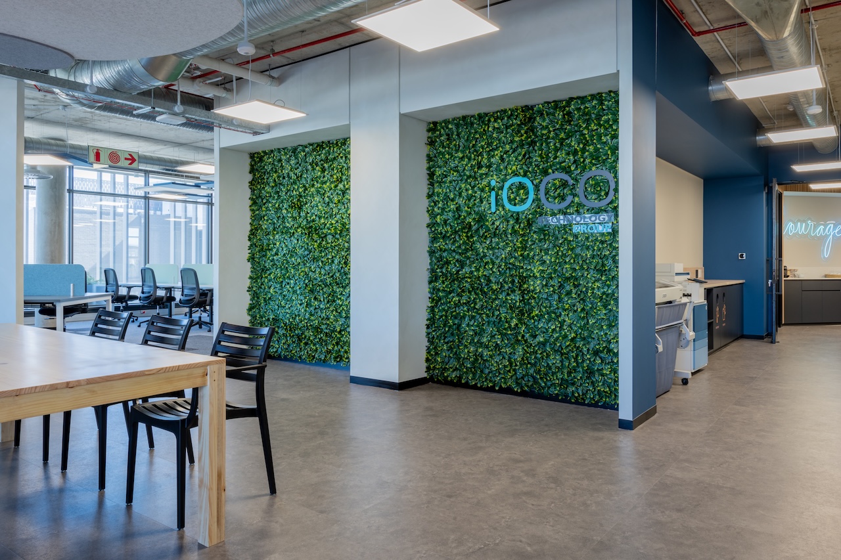
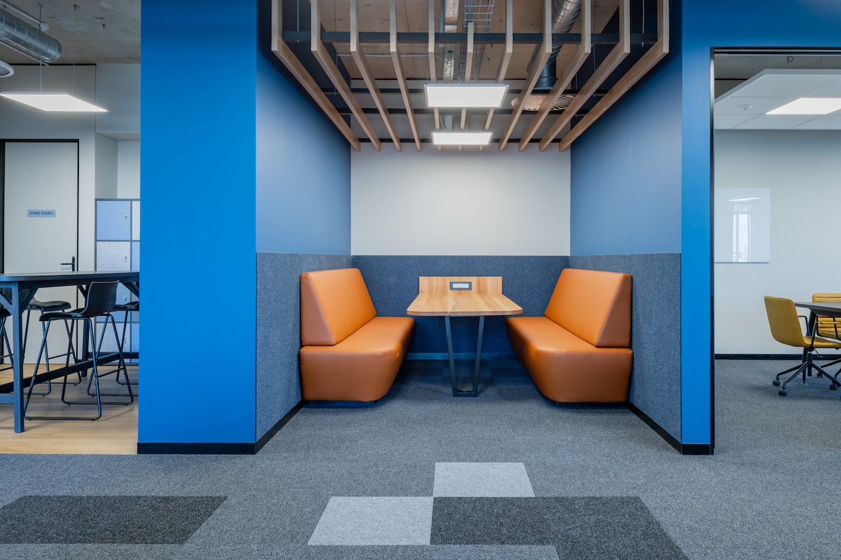
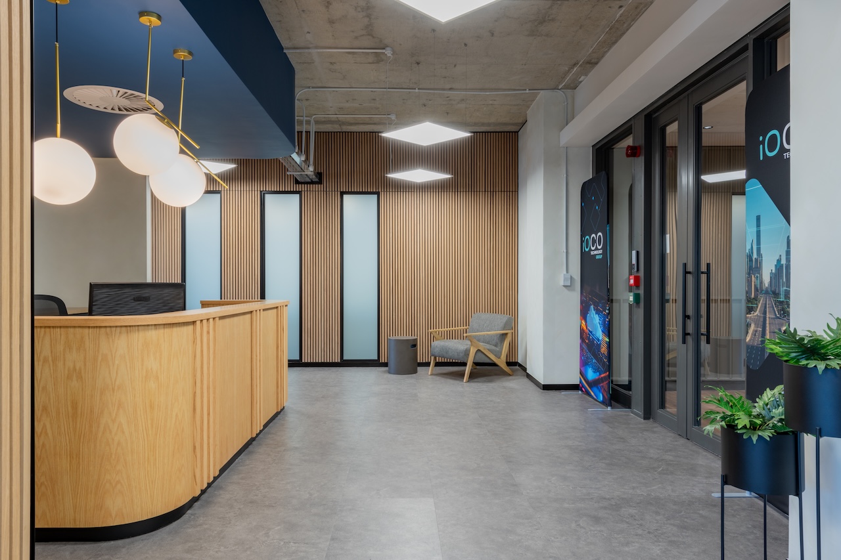
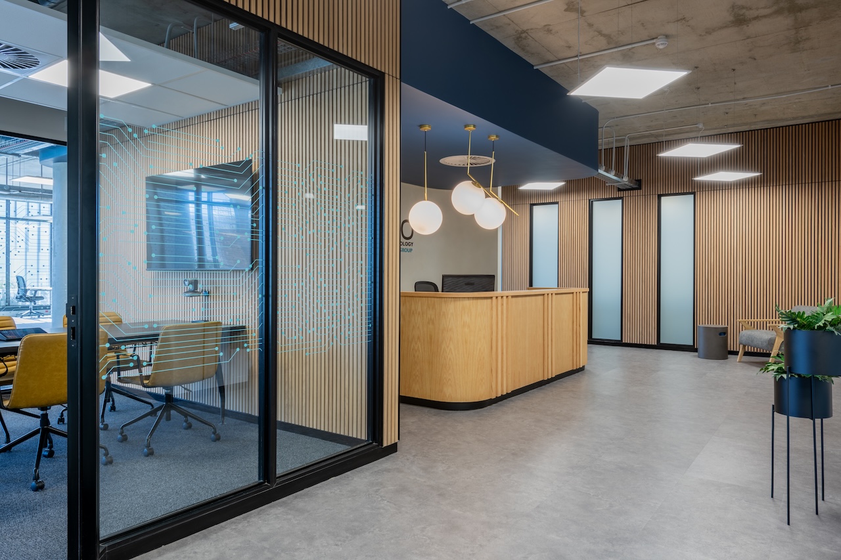
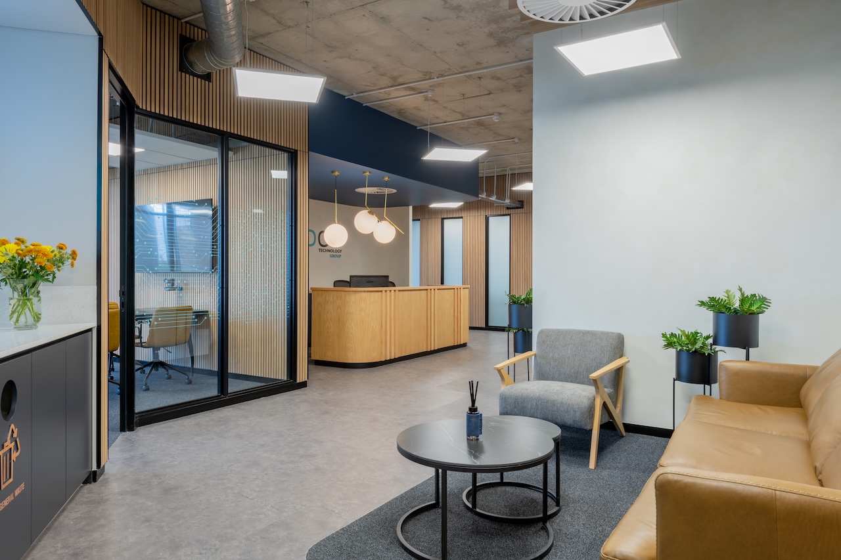
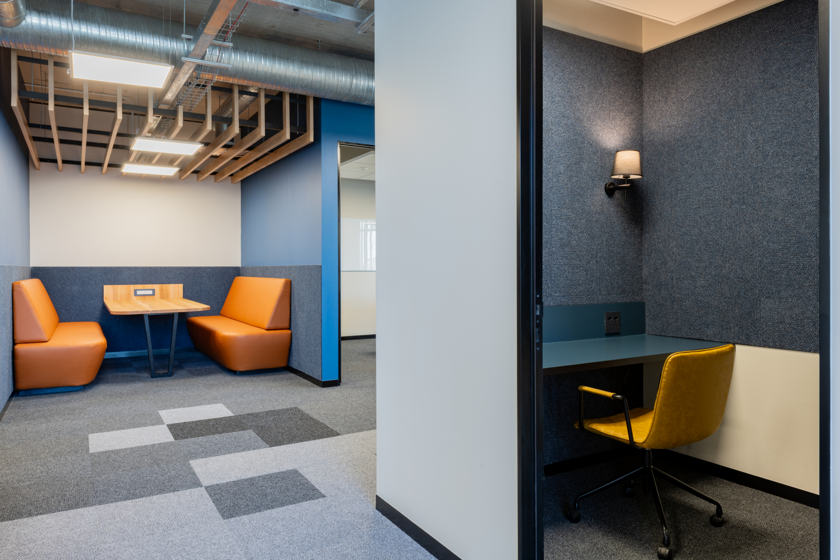
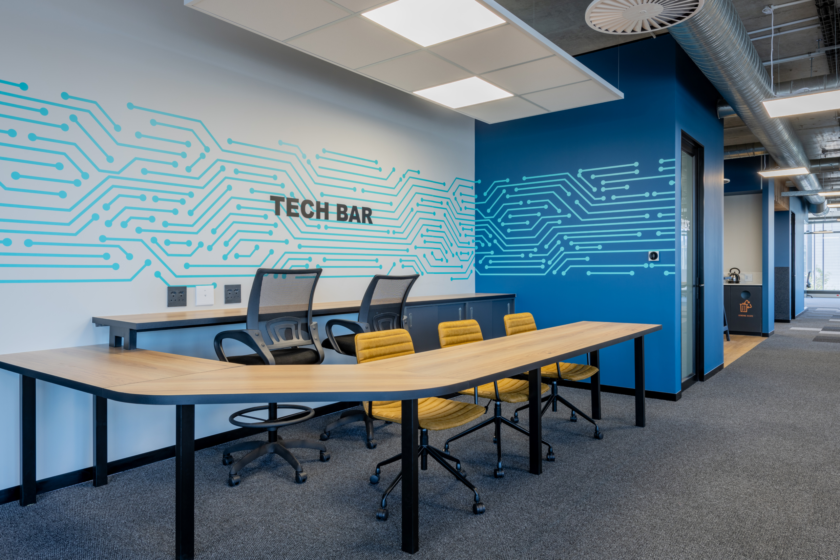
The material language is quietly confident, with a neutral palette, exposed concrete soffits, and a defining network of suspended acoustic panels that manage sound while working with the building’s passive cooling system. A flexible breakout area anchors the floor, phone pods and varied seating landscapes support focus and collaboration, and iOCO’s branding keeps the space consistent with its regional offices.
Delivered on a tight budget and a five-week programme, the project made a virtue of constraint, with readily available materials used in unconventional ways to bring the brief to life. Upon completion, the client was very satisfied with the end product, and staff feedback has been excellent. Its essence is the elegance of its simplicity and productivity: a modern, dynamic workspace for a technology company modernising the way its growing team works.
ClientiOCOLocationJunxion Park, Century City, Cape TownCategoryCommercialArea960m²Circa2026